
















Generator Setback Requirements: Complete 2026 Reference Guide


Generator Setback Requirements: Complete 2026 Reference Guide
🕑 14 min read Updated: June 2026 Table of Contents The Fast Answer: Generator Setback Requirements Summary The 3-Layer Code Hierarchy for Generator Setback Requirements Setback from House...
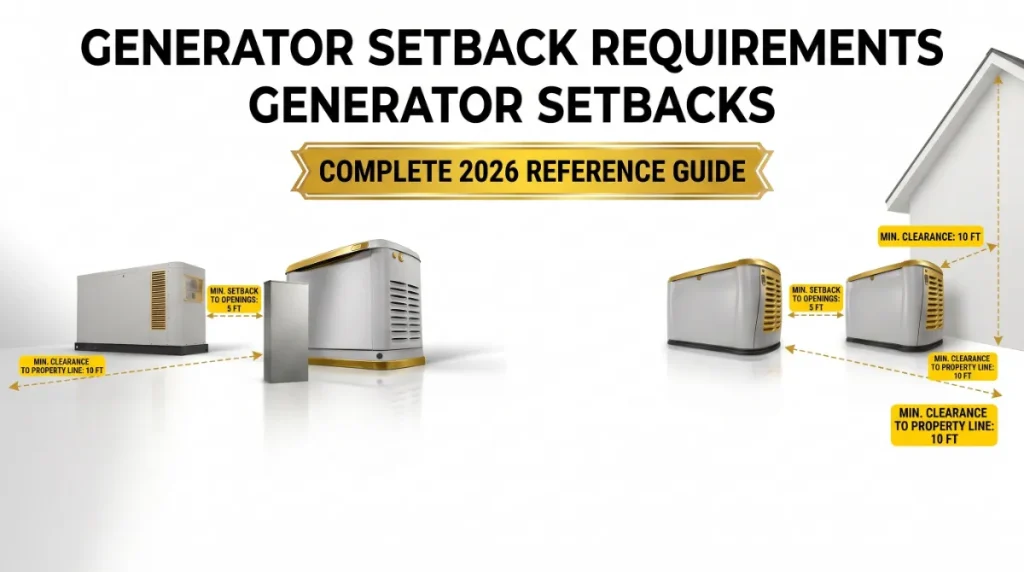
- Generator setback requirements are governed by a three-layer hierarchy: NFPA 37 sets the base national standard, manufacturer installation manuals add specific product requirements, and local jurisdictions add or modify requirements based on state and municipal code.
- Common Generac Guardian Series setback requirements include 18 inches from side and rear house walls, 36 inches from the front for maintenance access, 60 inches from any window, door, or fresh air opening, and 36 inches from combustible structures like garages or sheds.
- Property line setback requirements vary significantly by jurisdiction, typically ranging from 3 feet in rural counties to 10 feet in dense urban zones, and are commonly checked during permit approval.
- Overhead clearance requires 60 inches minimum above the generator for exhaust dispersion, and no roof overhang, tree canopy, or deck should encroach on this clearance zone.
- Sound ordinances in most residential jurisdictions require 60-65 dBA maximum at the property line, and the physical distance from your generator to the property line directly affects compliance with these ordinances.
- Failing setback requirements is one of the top three reasons Generac installations fail inspection, and correction typically requires either relocating the concrete pad (expensive) or modifying the surrounding structures (also expensive).
Generator setback requirements govern the minimum distances between your Generac standby generator and every nearby structure, opening, or property boundary. These requirements come from three sources working together: NFPA 37 sets the base national standard, the Generac installation manual adds product-specific requirements, and your local jurisdiction adds or modifies requirements through state and municipal code. This article delivers the complete setback specifications for common Generac Guardian Series installations, explains the code hierarchy, and covers the regional variations that trip up buyers who assume national standards apply everywhere.
Across hundreds of Generac home standby generator orders shipped nationwide, IB Lighting’s electrician-led team walks buyers through the setback requirements before every install to prevent inspection failures and neighbor complaints. Founded in 2013 by a licensed Master Electrician with field experience across DTE Energy and Consumers Energy projects in Michigan, IB Lighting resells the unit but does not perform installation directly. We help buyers understand what to check with their installer and local jurisdiction so the planned install location will pass inspection. This article is that walkthrough for setback requirements, using standards aligned with NFPA 37 Stationary Combustion Engines requirements and installation specifications verified against official Generac installation documentation.
The Fast Answer: Generator Setback Requirements Summary
The right setback for your generator depends on what surface, opening, or boundary you are measuring to. The table below shows the common Generac Guardian Series setback requirements that apply to most residential installations across the United States. Local jurisdictions can require greater distances but generally cannot allow lesser distances than these baseline requirements.

| Setback Measurement | Minimum Distance | Reference |
|---|---|---|
| Side and rear of house wall | 18 inches (1.5 feet) | Generac install manual |
| Front of generator (service access) | 36 inches (3 feet) | Generac install manual |
| Any window, door, or opening | 60 inches (5 feet) | NFPA 37, Generac manual |
| Fresh air intake for HVAC | 60 inches (5 feet) | NFPA 37 |
| Combustible structure (shed, garage) | 36 inches (3 feet) | NFPA 37 |
| Overhead clearance | 60 inches (5 feet) | Generac install manual |
| Property line | Varies (3-10 feet typical) | Local jurisdiction |
| Gas meter | 36 inches (3 feet) | NFPA 54, local code |
| Propane tank (500-gallon) | 10 feet | NFPA 58 |
| Air conditioning condenser | 36 inches (3 feet) | Manufacturer recommendation |
The honest reading: the most commonly missed generator setback requirements are the 60-inch distance from windows and doors, the 60-inch overhead clearance, and the property line requirement that varies by jurisdiction. A quick visual survey of the planned install location against this table catches the majority of setback issues before permit application. Local code overrides these values when it requires larger distances, so always verify against your specific jurisdiction before finalizing the install location.
Pro tip: The single most useful pre-install action is measuring the planned generator location against every setback requirement in this table and documenting the measurements with photos. This documentation lets you defend against neighbor complaints, satisfies HOA compliance requests, and provides a permanent record for future property transfers. Print a copy of your measurement documentation and give it to your electrical installer at the site survey so both parties are working from the same setback baseline.
The 3-Layer Code Hierarchy for Generator Setback Requirements
Understanding the code hierarchy prevents the common misconception that a single standard applies everywhere. Generator setback requirements come from three sources working together, and knowing which layer governs which measurement clarifies why quotes and inspection results sometimes vary between installers or jurisdictions.
Layer 1: NFPA 37 base national standard
The National Fire Protection Association standard NFPA 37 (Stationary Combustion Engines and Gas Turbines) sets the base national standard for engine-driven generator setback distances. NFPA 37 addresses distance from combustible structures, ventilation clearance, and fuel supply routing. Most residential jurisdictions in the United States adopt NFPA 37 as their base standard for standby generator installations. When quotes reference “code minimums” without specifying the code, NFPA 37 is usually the reference.
Layer 2: Manufacturer installation manual requirements
The Generac installation manual specifies additional setback distances that apply specifically to Generac Guardian Series air-cooled generators. These requirements are often more restrictive than NFPA 37 because they account for the specific ventilation, exhaust, and service access needs of Generac units. Manufacturer requirements are typically enforced as warranty conditions rather than code violations, but violating them can void the warranty entirely. Always defer to the Generac manual when it specifies a greater distance than NFPA 37.
Layer 3: Local jurisdiction code and zoning overlay
Local building codes and zoning ordinances add or modify setback requirements based on state law, county code, and municipal ordinance. Property line setbacks are almost always set by local jurisdiction because they interact with lot line, easement, and neighbor property considerations. Some jurisdictions also modify the base NFPA 37 or Generac requirements to account for local climate, density, or historical building patterns. Always verify local requirements before finalizing the install location.
Setback from House Walls and Structures
The setback distance from your home’s exterior walls to the generator is one of the most straightforward setback requirements but also one of the most commonly measured incorrectly. Understanding what surface counts as the measurement reference clarifies quick site planning decisions for generator setback requirements.
Rear and side wall clearance: 18 inches minimum
Generac Guardian Series installations require 18 inches minimum clearance between the generator’s rear or side panels and the closest house wall surface. This 18-inch requirement ensures adequate ventilation for the air-cooled engine and prevents heat buildup that would degrade generator components over time. The 18-inch measurement runs from the outermost surface of the generator (typically the corner of the aluminum enclosure) to the closest point of the exterior wall surface.
Front clearance: 36 inches for service access
The front of the generator (where the access door and service panels are located) requires 36 inches minimum clearance for maintenance and service access. This clearance zone must remain clear of shrubs, landscaping, garden hoses, and any temporary storage. Service technicians need this clearance to open the front access door fully for annual maintenance, warranty service, and diagnostic work. Landscaping that grows into this zone must be trimmed or relocated to maintain compliance.
What counts as a “wall” for setback purposes
The wall setback requirement applies to any solid exterior building surface including exterior stucco walls, brick or stone facades, siding, and stone or brick chimneys. Bay window projections count as walls at the outermost projection point. Attached garage walls count as house walls when measuring from a generator installed near the garage-house junction. Detached structures like sheds and detached garages are treated as combustible structures with the 36-inch requirement rather than the 18-inch wall requirement.
Setback from Windows, Doors, and Fresh Air Openings
The 60-inch setback from windows, doors, and fresh air openings is one of the most safety-critical generator setback requirements because it prevents carbon monoxide exhaust from entering occupied spaces. Understanding what qualifies as an opening clarifies generator setback requirements planning decisions.
Windows and doors: 60 inches minimum
Any operable window, door, or wall opening requires 60 inches (5 feet) minimum horizontal distance from the generator exhaust outlet. This includes bedroom windows, bathroom windows, kitchen windows, sliding glass doors, exterior man doors, and garage service doors. Fixed windows that cannot be opened still count in most jurisdictions because they can be replaced with operable windows in the future. The 60-inch measurement runs from the closest point of the generator (typically the exhaust outlet) to the closest point of the opening.
Fresh air intakes for HVAC: 60 inches minimum
HVAC fresh air intake vents require 60 inches minimum horizontal distance to prevent carbon monoxide from being drawn into the home’s ventilation system. This includes central HVAC fresh air intakes, ERV (energy recovery ventilator) intakes, and any dedicated makeup air intakes for high-draw kitchen exhaust fans. Homes with modern high-performance HVAC often have fresh air intakes that many buyers overlook during site planning.
Dryer vents and other exhaust outlets
Dryer vents, kitchen exhaust vents, bathroom exhaust vents, and other outlet exhaust vents are outbound flow rather than inbound intake, so the 60-inch setback typically does not apply. However, Generac recommends 36 inches minimum from these outlet vents to prevent lint accumulation on the generator or interference with exhaust dispersion. Local code sometimes requires the same 60-inch distance regardless of flow direction.
Setback from Property Lines
Property line setback requirements are set entirely by local jurisdiction and vary more than any other setback category. This is the generator setback requirement that most commonly requires verification with the local building department before finalizing install location.
Typical range: 3 feet to 10 feet
Residential property line setbacks for generators typically range from 3 feet in rural counties and larger-lot suburbs to 10 feet in dense urban zones. Many suburban jurisdictions default to 5 feet as the standard property line setback for generators. The specific distance is set by the same zoning code that governs setbacks for sheds, HVAC condensers, and other accessory structures. Some jurisdictions have separate generator-specific setback rules that differ from the standard accessory structure requirements.
Corner lots and unusual property boundaries
Corner lots require setback measurement to both street-facing property boundaries, which often creates tighter placement constraints than interior lots. Irregular property lines (curved boundaries, easements, or partial encroachments) require careful measurement to the actual legal boundary. When property boundaries are not clearly marked, a licensed surveyor should establish the boundary before finalizing generator install location.
Easements, right-of-way, and utility corridors
Generators cannot be installed within utility easements, drainage easements, or public right-of-way areas even when the property line setback would otherwise allow it. Common easements include underground gas line easements, electrical service easements, storm drainage easements, and shared driveway right-of-way. Check your property survey and title documents for easement locations before selecting the generator install location.
Setback from Combustible Structures
Generator setback requirements from combustible structures other than the main house are governed by NFPA 37 and applies to any detached structure or stored fuel-related equipment.
Detached structures: 36 inches minimum
Detached garages, sheds, playhouses, gazebos, pool equipment enclosures, and similar detached structures require 36 inches minimum clearance from the generator. The 36-inch measurement runs from the closest generator surface to the closest structure surface. This requirement exists to prevent fire spread between the generator and combustible structures during any malfunction or fuel-related incident.
Wooden fences and privacy screens
Wooden fences and privacy screens count as combustible structures with the 36-inch requirement in most jurisdictions. Metal chain link fences and vinyl fences are typically treated as non-combustible and allow closer placement. Composite fencing (wood-plastic composite) is jurisdictionally variable and often requires the 36-inch clearance to be safe. Verify fence classification with your local building department before assuming closer placement is acceptable.
Landscaping and vegetation
Trees, hedges, ornamental grasses, and other vegetation are typically not classified as combustible structures for setback purposes, but they can still create issues. Vegetation that grows to touch the generator creates heat buildup, blocks ventilation, and can trigger warranty voids from the manufacturer. Generac recommends 36 inches minimum clearance around all sides of the generator for vegetation growth allowance, even when local code does not require it.
Setback from Other Equipment: Gas Meters, AC, and Propane Tanks
Generator setback requirements from other equipment on your property affect safe operation, code compliance, and long-term reliability of both the generator and the neighboring equipment.
Gas meter setback: 36 inches minimum
Residential gas meters require 36 inches minimum clearance from the generator per NFPA 54 and Generac installation requirements. This clearance ensures adequate ventilation around the gas regulator and prevents damage to the meter from generator vibration or exhaust heat. Some gas utilities require greater distances (typically 60 inches or more) as part of their service agreement. Verify with your gas utility before finalizing install location.
Air conditioning condenser setback: 36 inches minimum
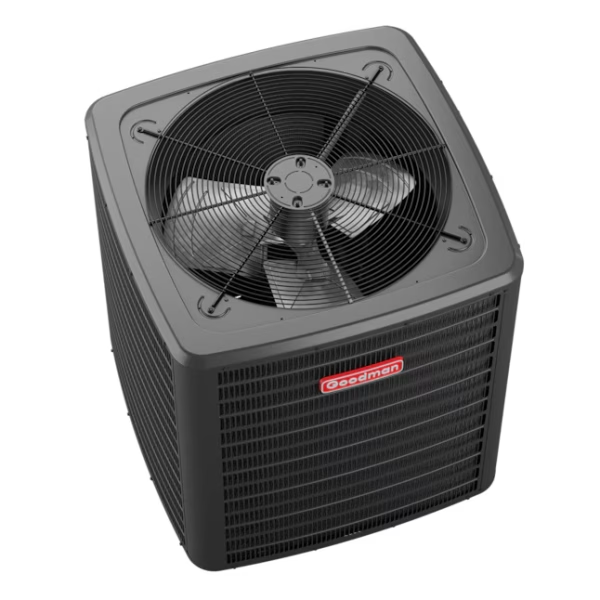
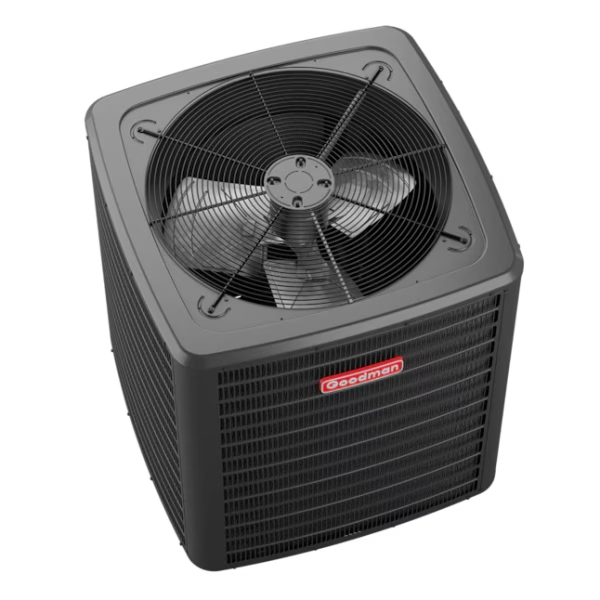
Central air conditioning condensers require 36 inches minimum clearance from the generator per manufacturer recommendations. This prevents the generator exhaust from being drawn into the AC condenser fan intake, which would degrade AC efficiency and potentially damage the compressor over time. The AC condenser typically requires 24 inches of clearance for its own service access, so the effective distance between the two units is often the sum of both clearance requirements.
Propane tank setback: 10 feet for 500-gallon tanks
Propane tanks require substantial setback from generators per NFPA 58 propane storage code. Standard 500-gallon aboveground residential propane tanks require 10 feet minimum from ignition sources including the generator itself. Underground 500-gallon tanks reduce this requirement to 5 feet because the tank is buried. Smaller tanks (250-gallon) have similar setback requirements. Always verify propane tank setback with your propane provider because the requirements affect insurance coverage and utility service.
Overhead and Ground Clearance Requirements
Vertical generator setback requirements are often overlooked during site planning but are just as important as horizontal setbacks for safe generator operation.
Overhead clearance: 60 inches minimum
Generac Guardian Series generators require 60 inches minimum overhead clearance for exhaust dispersion. This clearance zone must remain clear of roof overhangs, second-story bump-outs, tree canopy, deck floors, awnings, and any other overhead structure. Roof drips that would deposit water directly onto the generator top surface should also be redirected because water infiltration can cause corrosion and electronic component damage.
Ground clearance for concrete pad
The concrete pad or Generac composite pad must be level and rated for the generator’s weight (approximately 350-500 pounds for common Guardian Series models). The pad must sit 2-4 inches above surrounding ground level to prevent water pooling around the base and to protect the electrical service entrance from ground moisture. Load calculation methodology aligns with NEMA outdoor electrical enclosure standards for ground clearance in residential applications.
Winter and storm considerations
Homes in regions with heavy snow or ice storm exposure should plan for the generator pad to sit 6-8 inches above surrounding grade to prevent snow accumulation from blocking ventilation intakes. Homes in flood-prone areas should consult with a licensed engineer to determine the correct pad elevation to protect the generator during flood events.
State and Regional Variations in Setback Requirements
Generator setback requirements vary significantly across states and regions due to local climate, density, and building code adoption patterns. Understanding common regional variations helps buyers anticipate what their specific jurisdiction may require.
Northeast: stricter side yard setbacks
Northeast metros (Boston, New York, Philadelphia, Washington DC) often have stricter side yard setbacks due to dense residential lot patterns and closer neighbor proximity. Property line setbacks in these regions frequently start at 5-8 feet rather than the 3-foot rural default. Some Northeast cities also require sound level testing at the property line before permit approval, which effectively increases the required distance beyond what the setback ordinance itself specifies.
West Coast: seismic and fire safety considerations
West Coast jurisdictions (California, Oregon, Washington) often add seismic anchoring requirements to standard setback rules. Fire-prone areas in California may require greater setbacks from vegetation (typically 10 feet clear of any flammable landscaping) as part of Wildland-Urban Interface (WUI) code. These requirements can significantly restrict install location options on smaller lots or heavily landscaped properties.
Southeast: hurricane anchoring and elevation
Southeast metros (Miami, Tampa, Charleston, Houston coastal regions) enforce hurricane wind rating and anchor bolt requirements that affect setback planning because certain anchor patterns require specific ground conditions. Flood zone requirements in these regions often mandate elevation above base flood elevation (BFE) which affects the pad height rather than horizontal setback but interacts with overall install feasibility.
Midwest: standard NFPA compliance
Midwest markets typically enforce standard NFPA 37 and NFPA 54 requirements without significant local modifications. Property line setbacks in the Midwest often follow the 5-foot suburban standard with some rural counties allowing 3-foot placements. Freeze-thaw considerations affect concrete pad specifications but do not typically modify horizontal setback distances.
HOA and Neighbor Considerations Beyond Code
Even when a planned install location meets all code and manufacturer setback requirements, HOA covenants and neighbor relationships can create additional constraints. Understanding these practical considerations prevents install delays and post-install disputes.
Common HOA requirements
Homeowner association covenants commonly require screening or landscaping around visible generator installations, specific approved install locations (typically rear yard rather than side yard), noise level compliance testing, and prior architectural review board approval. Some HOAs prohibit generator installations entirely in specific yard zones or require installations to be screened by fencing or shrubbery to specific heights. Always review your HOA covenants before finalizing install plans.
Neighbor notification best practices
Even when neighbor notification is not legally required, informing adjacent neighbors of your planned generator installation before install day prevents surprise complaints and helps set expectations for the weekly self-test cycle noise. A 10-minute conversation with immediate neighbors during the planning phase is significantly more effective than dealing with formal complaints after installation.
Sightline and aesthetic considerations
Generators installed in the front yard or in prominent side yard locations often trigger neighbor concerns even when they meet all technical setback requirements. Rear yard installations behind fencing or landscaping typically create the fewest neighbor issues. When rear yard installation is feasible, it is often the safer choice from a neighbor relations perspective even if it increases install cost slightly.
Sound Ordinance Impact on Setback Planning
Sound ordinances in most residential jurisdictions require maximum decibel levels at the property line during normal operation and during the weekly self-test. Understanding how generator setback requirements interact with sound compliance clarifies whether your planned install location will pass ongoing operational tests.
Typical residential sound ordinance limits
Most residential jurisdictions require 60-65 dBA maximum at the property line during daytime operation and 45-55 dBA maximum during nighttime hours. Some quiet residential zones enforce stricter limits (55 dBA daytime, 45 dBA nighttime). Commercial and mixed-use zones typically allow higher levels. Verify your specific jurisdiction’s sound ordinance before finalizing install location.
Sound levels at different distances
The Generac 22kW produces approximately 66 dBA at 25 feet during normal operation, which is a common benchmark used in installer quotes. Sound levels drop approximately 6 dBA for every doubling of distance. This means the same 22kW that measures 66 dBA at 25 feet measures approximately 60 dBA at 50 feet and 54 dBA at 100 feet. Planning the setback distance to include compliance margin at the property line prevents future sound complaints.
Sound attenuation strategies
When setback distance alone cannot achieve sound compliance, sound-attenuating fencing, dense landscaping, or acoustic screening panels can reduce measured levels at the property line by 5-10 dBA. Solid fencing between the generator and the property line is meaningfully more effective than open picket fencing. Some quiet-line generators (available as separate products) reduce base sound levels by 3-5 dBA compared to standard Guardian Series units.
5 Setback Mistakes That Fail Inspection
The mistakes below reliably fail inspection and require expensive corrections after installation. Each one is preventable with pre-install verification against the setback requirements table.

Mistake 1: Installing too close to windows and doors
The most common setback inspection failure is installing less than 60 inches from an operable window or door. This mistake commonly happens when installers position the generator to minimize wire and gas line run distance without checking the 60-inch requirement against all house openings. Correction typically requires relocating the concrete pad to a compliant location, which costs $500-$2,000 in additional labor and materials.
Mistake 2: Missing overhead clearance under roof overhangs
Roof overhangs, second-story bump-outs, and deck floors that encroach on the 60-inch overhead clearance zone cause inspection failures and long-term exhaust dispersion problems. Buyers commonly overlook overhead clearance during planning because horizontal setbacks receive more attention. Correction requires either relocating the pad or modifying the overhead structure, both of which are expensive.
Mistake 3: Installing within a utility easement
Utility easements (gas line easements, storm drainage easements, shared driveway right-of-way) override normal property line setback rules and typically prohibit generator installations entirely. Buyers who plan installation without reviewing property surveys can find their planned location falls within an easement. Correction requires relocating the generator to a non-easement location.
Mistake 4: Not verifying property line location
Assumed property boundaries often differ from actual legal boundaries by several feet. Buyers who measure setback from fence lines, hedges, or driveway edges may find that the actual property boundary is closer than assumed, creating setback violations. A property survey or clear boundary marking prevents this mistake.
Mistake 5: Ignoring HOA setback requirements above code minimums
HOA covenants commonly require greater setbacks than local code for aesthetic and neighbor relations reasons. Buyers who plan installation to code minimums without checking HOA covenants can face post-install complaints, forced removals, or fine assessments. Always verify HOA compliance before finalizing install plans.
Ready to plan your Generac install with compliant setback distances?
IB Lighting resells the full Generac Guardian Series lineup nationwide with free freight and freight insurance included. Final pricing shown securely in cart due to manufacturer advertising policies. Call (800) 674-9019 or browse the Generac home standby collection.
Frequently Asked Questions
How far does a Generac generator need to be from the house?
Generac Guardian Series generators require 18 inches minimum from side and rear house walls, 36 inches minimum from the front for service access, and 60 inches minimum from any window, door, or fresh air opening. These are manufacturer minimums that local code can increase but not decrease. Verify against your local building department before finalizing the install location because some jurisdictions require greater distances.
What is the setback from property line for a Generac generator?
Property line setback requirements are set entirely by local jurisdiction and typically range from 3 feet in rural counties to 10 feet in dense urban zones. Many suburban jurisdictions default to 5 feet as the standard property line setback for generators. Verify with your local building department because this is one of the most commonly modified setback requirements between different jurisdictions.
How far from a window does a generator need to be?
Generac generators require 60 inches (5 feet) minimum horizontal distance from any operable window, door, or fresh air opening per NFPA 37 and manufacturer requirements. This includes bedroom windows, sliding glass doors, exterior man doors, and HVAC fresh air intakes. The requirement prevents carbon monoxide exhaust from entering occupied spaces or being drawn into the ventilation system.
Can a generator be installed under a deck or roof overhang?
No. Generac Guardian Series generators require 60 inches minimum overhead clearance for exhaust dispersion. Roof overhangs, second-story bump-outs, deck floors, tree canopy, and awnings that encroach on this overhead clearance zone create inspection failures and long-term exhaust problems. Plan install location to maintain clear overhead space above the generator top surface.
What is the setback from a propane tank for a Generac generator?
Standard 500-gallon aboveground residential propane tanks require 10 feet minimum from ignition sources including the generator per NFPA 58. Underground 500-gallon tanks reduce this requirement to 5 feet because the tank is buried. Smaller 250-gallon tanks have similar requirements. Verify with your propane provider because tank setback affects insurance coverage and propane service delivery.
Do HOA rules override generator setback requirements?
HOA rules can add to but not reduce code-required setback distances. HOA covenants commonly require greater setbacks for aesthetic reasons, mandate screening or landscaping around visible generators, specify approved install locations, and require prior architectural review board approval. Always review HOA covenants before finalizing install plans to prevent post-install complaints or fine assessments.
What happens if my generator fails setback inspection?
Failed setback inspection prevents permit approval and blocks legal operation of the generator. Correction typically requires relocating the concrete pad to a compliant location ($500-$2,000 in additional labor and materials), modifying the neighboring structure or opening (expensive), or reconsidering the install location entirely. Prevention through pre-install verification is significantly less expensive than correction.
Where can I buy a Generac generator?
Generac home standby generators are available through resellers nationwide including IB Lighting. IB Lighting resells the full Generac Guardian Series lineup with free freight and freight insurance included, and final pricing shown securely in cart due to manufacturer advertising policies. Contact IB Lighting at (800) 674-9019 or through the Generac home standby collection.
Conclusion
Generator setback requirements govern the minimum distances between your Generac Guardian Series generator and every nearby structure, opening, or property boundary. The three-layer code hierarchy (NFPA 37 base, Generac manufacturer requirements, local jurisdiction overlay) determines the specific requirements that apply to your installation. Common minimums include 18 inches from side and rear walls, 60 inches from windows and doors, 36 inches from combustible structures, and 10 feet from propane tanks. Property line setbacks vary from 3 to 10 feet by jurisdiction. Overhead clearance requires 60 inches for exhaust dispersion. Verify all requirements before finalizing install location because correction after failed inspection is significantly more expensive than prevention.
Ready to order your Generac generator?
IB Lighting resells the full Generac Guardian Series lineup nationwide with free freight and freight insurance included. Call (800) 674-9019 or browse the Generac home standby collection.
This article was last reviewed and updated in June 2026 to reflect current NFPA 37 Stationary Combustion Engines requirements, current Generac Guardian Series installation manual specifications, and common regional building code variations. Setback requirements are guidelines based on standard residential installations. Always verify final setback distances against your local jurisdiction and specific Generac model installation manual before installation.